
Sponsor Lounge Furniture: How to Spec a Branded Lounge That Works
Sponsor lounge furniture is what decides whether a sponsored lounge works. A sponsor lounge is a branded seating area a sponsor pays to host at a conference; if the seating is comfortable, there is somewhere to put a coffee, and phones can charge, attendees stay. If not, it is an expensive logo.
This guide covers how to spec conference lounge furniture for a sponsored space: what goes in it, how much floor it needs, how a branded lounge is built in layers, and how organizers write furniture into the sponsorship package so every lounge on the floor looks like it belongs to the same event.
Key takeaways
- Decide the lounge’s job first (hospitality, meeting, or recharge); the job sets the seating ratio and the furniture count.
- Plan 15 to 20 sq ft per seated guest, plus circulation and bar footprint.
- Spec power at one outlet per two seats; it is the most requested feature and the most often missed.
- Brand in layers: color-matched furniture, printed surfaces, and illuminated pieces set to the brand color. One hero piece, not logos on everything.
- Organizers get consistent lounges by sourcing every tier from one vendor and selling upgrades through the same vendor.
What is a sponsor lounge for?
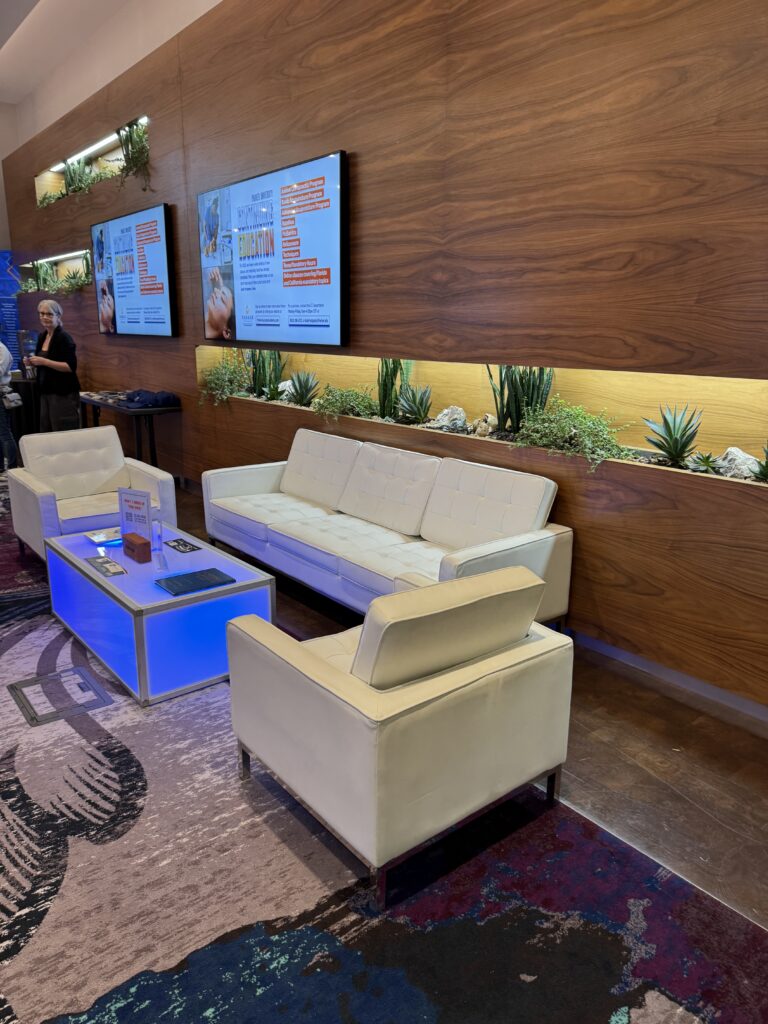
A sponsor lounge is for one of three jobs, and the job decides the furniture. A hospitality lounge is built around a bar or coffee counter with standing-height tables and stools. A meeting lounge is groupings of four to six soft seats around a low table, far enough apart to talk. A recharge lounge is single seats and benches with power at every position. Most sponsor lounges blend two of these, but the primary job sets the ratio, and the ratio sets the piece count.
What furniture does a sponsor lounge need?
A working sponsor lounge needs six things: soft seating in groupings, a low table per grouping, power, a bar or counter if there is hospitality, one branded hero piece, and something that marks the edge of the space.
- Soft seating in groupings, not rows. Sofas, armchairs, and ottomans in sets of four to six seats. Lounge seating in a neutral base color with accent pieces in the sponsor color is the common spec.
- One low table per grouping. A solid-top coffee table; glass and acrylic look good at 8 a.m. and show every ring by 10.
- Power at one outlet per two seats. Charging tables and charging furniture keep attendees seated longer than any other single piece.
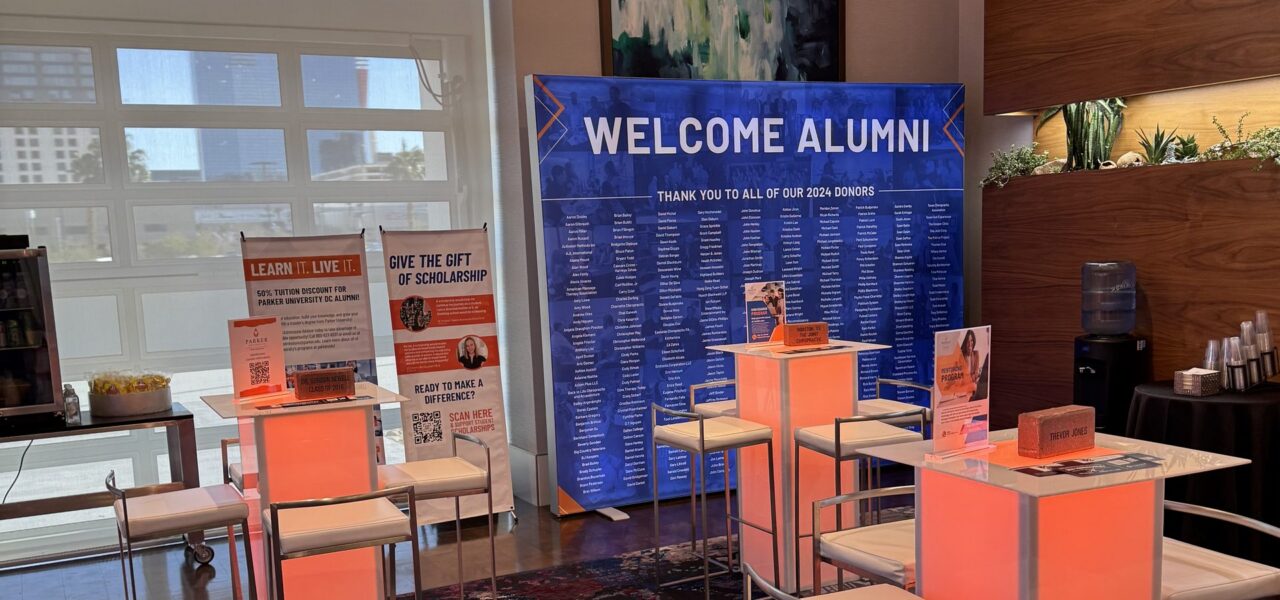
- A bar or counter sized to traffic. A 6ft counter serves a 30-seat lounge; a 100-seat lounge needs two stations or a longer run.
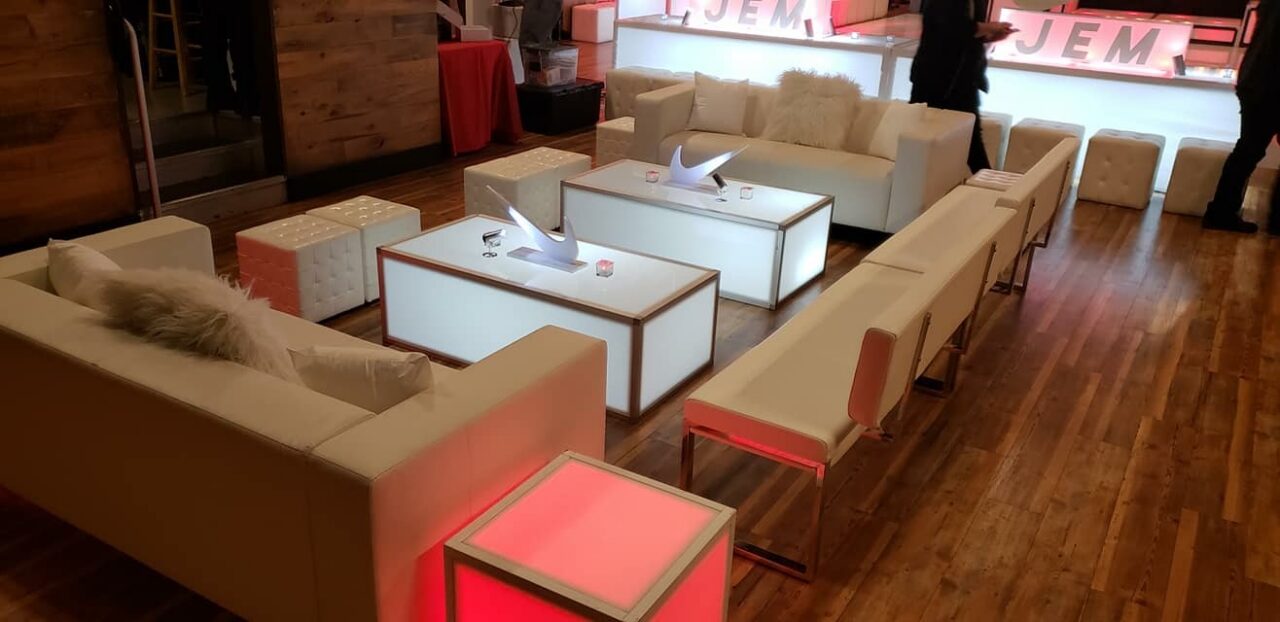
- One branded hero piece. An illuminated bar, a printed counter front, or a lit backdrop. One strong piece reads better than a logo on every surface.
- Boundaries. Rugs, planters, or low shelving so the lounge reads as a destination, not overflow seating.
How big should a sponsor lounge be?
Plan 15 to 20 square feet per seated guest for lounge seating, plus circulation and the bar footprint. The table gives working sizes by lounge type.
| Lounge type | Seats | Floor area | Core pieces |
|---|---|---|---|
| Meeting lounge | 30 | 600–800 sq ft | 6 groupings (sofa + 2 chairs + coffee table), 2 charging tables, rug per grouping |
| Hospitality lounge | 60 | 1,200–1,500 sq ft | 1 bar (6–8 ft), 8 highboys + 24 stools, 4 soft-seating groupings, 2 charging tables |
| Hospitality lounge | 100 | 2,000+ sq ft | 2 bars, 12 highboys + 36 stools, 8 soft-seating groupings, 4 charging tables |
| Recharge lounge | 40 | 500–700 sq ft | Benches and single seats with power at every position, 2–4 charging lockers or tables |
PCMA covers sponsorship packaging for organizers building a prospectus; the furniture spec is what turns a square-footage line in that prospectus into something a sponsor can picture.
How is a branded lounge built?
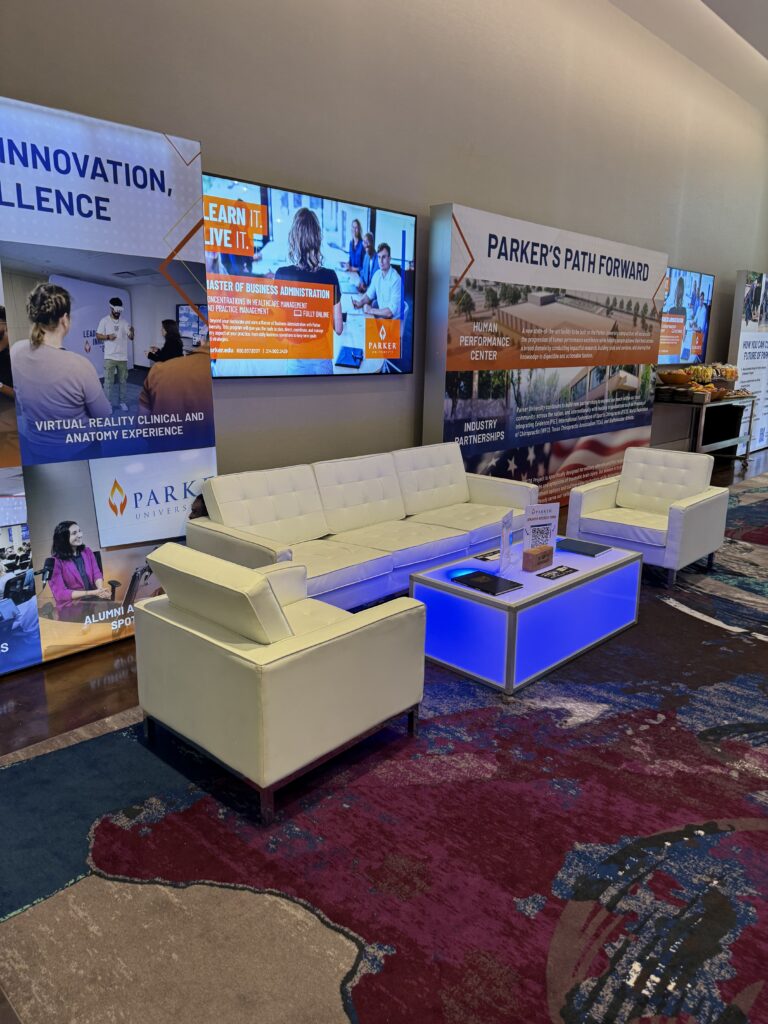
A branded lounge is built in three layers, and the best ones stop at two. Layer one is color-matched furniture: white or black base pieces with accent chairs, ottomans, or cushions in the brand color. Layer two is printed graphics on the surfaces that face traffic, usually counter fronts, pedestal wraps, and one backdrop. Layer three is illuminated furniture set to the brand color, which needs no print and reproduces exactly at every stop of a multi-city program. Keep logos to the hero piece and one or two surfaces; a lounge covered in logos reads as a booth, and attendees treat it like one.
How do organizers write furniture into the sponsorship package?
Organizers get the best result by specifying a base furniture package per lounge tier, sourcing every lounge from one vendor, and letting sponsors buy upgrades (branding, illuminated pieces, a second bar) through that same vendor. Every lounge then arrives on the same truck, installs on the same schedule, and matches the rest of the event. A simple tier structure looks like this:
| Tier | Included furniture | Typical upgrades |
|---|---|---|
| Bronze | 2 soft-seating groupings, 1 charging table, rug | Accent seating in brand color, printed pedestal |
| Silver | 4 groupings, 2 charging tables, 6ft counter, rug | Printed counter front, illuminated cocktail tables |
| Gold | 8 groupings, 4 charging tables, 8ft bar, lit backdrop | Illuminated bar in brand color, custom-fabricated hero piece |
For sponsors, the practical question to ask the organizer is whether furniture is included, and if not, whether an outside vendor can deliver direct to the space during move-in. For the rest of the conference floor, see the zone-by-zone conference furniture guide.
Frequently asked questions about sponsor lounge furniture
What is a sponsor lounge at a conference?
A sponsor lounge is a furnished, branded seating area at a conference or trade show that a sponsor pays to host. Attendees use it to meet, rest, charge devices, or get refreshments, and the sponsor gets sustained time with them in a space carrying its brand.
What furniture does a sponsor lounge need?
A working sponsor lounge needs soft seating in groupings of four to six, one low table per grouping, charging furniture or charging tables, a bar or counter if hospitality is served, one branded hero piece, and rugs or planters to define the edge of the space.
How big should a sponsor lounge be?
Plan 15 to 20 square feet per seated guest for lounge-style seating, plus circulation and any bar footprint. A 30-seat lounge needs roughly 600 to 800 square feet; a 100-seat hospitality lounge with two bars needs 2,000 square feet or more.
How is sponsor lounge furniture branded?
Through three layers: color-matched furniture (neutral base pieces with accent seating in the brand color), printed graphics on traffic-facing surfaces such as counter fronts and pedestal wraps, and illuminated furniture set to the brand color, which needs no printing and travels city to city.
Who pays for the furniture in a sponsor lounge?
It depends on how the organizer writes the sponsorship package. Some include a base furniture package per lounge tier and sell upgrades; others sell the floor space only and the sponsor sources furniture. One vendor for every lounge on the floor keeps the look consistent and the move-in simpler.
How many charging outlets does a conference lounge need?
A minimum of one outlet or USB port per two seats. Device charging is the most requested lounge feature in post-event attendee surveys and the one most often left out of the spec.
How we build sponsor lounges
Modern Event Rental supplies lounge seating, charging furniture, bars, and illuminated pieces from owned inventory, prints and fabricates branded surfaces in-house, and delivers, installs, and strikes nationwide. For an event with several sponsor lounges, one package covers every tier with one point of contact. Send us the floor plan and the lounge tiers and we will spec each one with a piece count and footprint.