
Conference Registration Area: 6 Essential Decisions on Counters, Queues and Layout
The conference registration area is the first thing every attendee touches and the one part of the event all of them experience the same way. It is also where a 2,000-person conference either opens on time or starts with a line out the door, and most of that is decided by furniture and layout settled weeks before load-in.
This guide covers the six decisions behind a conference registration area that works: sizing registration counter rental to the peak hour, laying out the queue, spec’ing counters that hide the hardware, making the area findable, handling overflow, and keeping the event registration setup identical across a multi-city series. It applies to conferences, trade shows, and corporate meetings from a few hundred attendees to several thousand.
Key takeaways
- Size to the peak hour: one counter position per 150–200 attendees arriving in the busiest hour, plus a separate help desk.
- Plan the queue first; the counter takes 20 sq ft, the line takes ten times that.
- Spec counters with cable grommets and an interior shelf so laptops and badge printers disappear.
- One illuminated or branded element makes the registration area findable from across the lobby without signage.
- On a multi-city series, the same counters, graphics, and registration desk layout in every city means the team sets up from memory.
1. How many registration counters does a conference registration area need?
One counter position per 150 to 200 attendees arriving in the peak hour, plus a separate help desk. Registration traffic is not spread across the day; most of it lands in the hour before the opening session, so size to that hour, not the headcount.
| Total attendees | Peak-hour arrivals (est.) | Counter positions | Counter run | Help desk |
|---|---|---|---|---|
| 500 | 300 | 2–3 | 2 × 6 ft | 1 × 4 ft |
| 1,000 | 600 | 3–4 | 2 × 8 ft + 1 × 6 ft | 1 × 4 ft |
| 2,000 | 1,200 | 6–8 | 4 × 8 ft + 2 × 6 ft | 1 × 6 ft |
| 5,000 | 3,000 | 15–20 | Two runs of 8 × 8 ft, split A–L / M–Z | 2 × 6 ft |
Split the line alphabetically or by attendee type (exhibitor, speaker, attendee) and put the help desk at the exit of the queue, not the entrance, so badge corrections step aside instead of holding the lane. PCMA publishes registration benchmarks if you want to check your ratio against events of similar size.
2. How do you lay out the registration queue?
Lay out the queue before the counter, because the queue takes ten times the floor. Use stanchions and retractable belts to snake the line rather than stretch it across the lobby, keep a clear lane behind the line for people who already have badges, and leave room at the queue exit for the help desk and bag drop.

| Attendees | Registration footprint (incl. queue) | Queue lanes | Overflow seating |
|---|---|---|---|
| 500 | 400–600 sq ft | 1 snaked lane | 2 bar tables, 4 stools |
| 2,000 | 1,500–2,500 sq ft | 2 lanes (A–L / M–Z) | 4 bar tables, 1 lounge grouping, 2 charging stations |
| 5,000 | 3,500–5,000 sq ft | 4 lanes by name or type | 8 bar tables, 2 lounge groupings, 4 charging stations |
3. What makes a good registration counter?
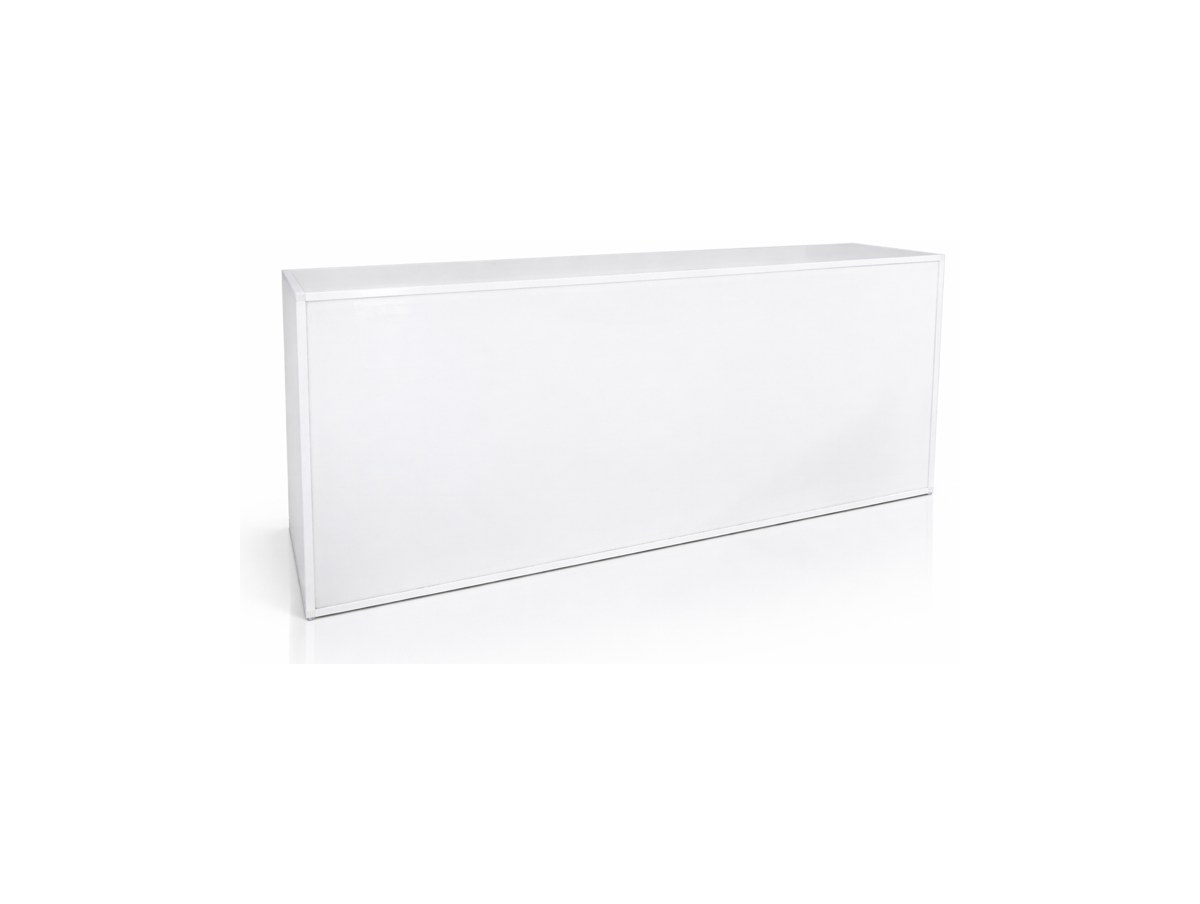
A good registration counter hides the hardware. Positions run laptops, badge printers, scanners, and sometimes cash drawers; spec counters with cable grommets and an interior shelf so all of it disappears and the front stays clean. Registration counters in 4, 6, and 8 ft lengths build a continuous run that matches the lobby width, and corner units turn the run without a gap. The 6ft Blanc counter weighs 85 lbs and the 8ft 100 lbs, light enough that a two-person crew sets a full conference registration area in under an hour.
4. How do attendees find the registration area without a sign?
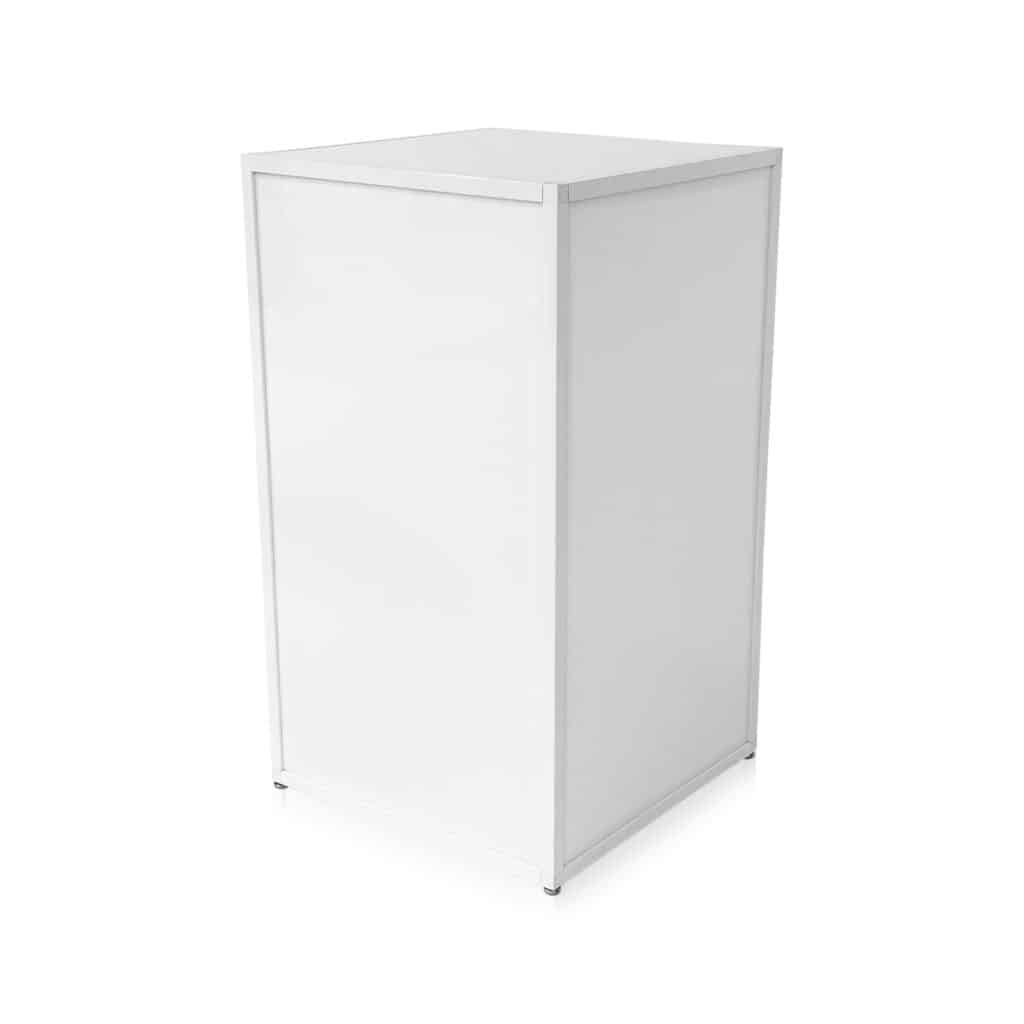
One illuminated or branded element visible from 100 feet away. An illuminated counter run, a lit backdrop, or a single tall branded pedestal does it in a busy convention-center lobby; a wall of signage reads as clutter. Counter fronts take full-face printed graphics or color-matched panels, and illuminated counters can be set to the event color.
5. Where does the overflow go?
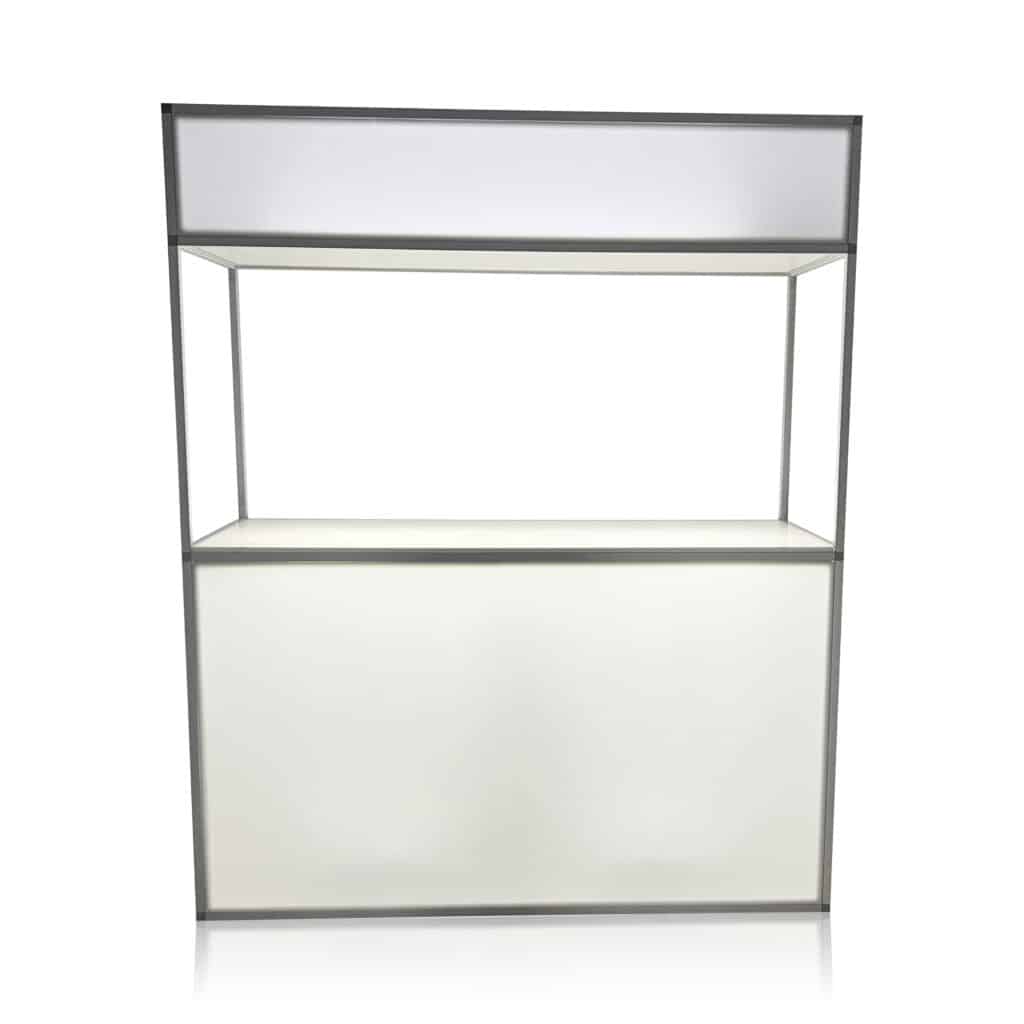
Early arrivals and people waiting on a colleague need somewhere that is not the queue. A few bar tables, a small lounge grouping, and charging stations near the registration area absorb that traffic and keep it out of the lanes. It is also the most visible sponsor placement at the event, next to the one area every attendee passes.
6. How do you keep registration identical across a series?
Use the same counters, the same graphics, and the same registration desk layout in every city, installed by the same vendor. For a conference that runs in several markets, or an annual event that moves venues, the conference registration area is the easiest zone to standardize: the team sets up from memory and repeat attendees know where to go. For how that gets executed on a large order, see delivery, install, and strike behind a large event furniture order.
Frequently asked questions about conference registration areas
How many registration counters does a conference need?
A common planning figure is one counter position per 150 to 200 attendees arriving in the peak hour, split alphabetically or by attendee type, plus a separate help desk. A 2,000-person conference with a two-hour morning peak usually needs six to eight positions.
What furniture goes in a conference registration area?
A conference registration area needs registration counters with cable management, a help or badge-correction desk, stanchions and belts for queue control, pedestals or counters for literature and swag, a few seats and bar tables near the line for overflow, and charging stations. Illuminated or branded counters mark the area from across the lobby.
How much space does conference registration need?
Plan for the queue, not just the counter. A 2,000-attendee conference registration area needs roughly 1,500 to 2,500 square feet including queue lanes, help desk, overflow seating, and a clear lane for badged attendees passing through.
What size registration counter should I rent?
Counters come in 4, 6, and 8 ft lengths; one position per 6 ft of counter is a comfortable spacing for a laptop, badge printer, and the attendee in front of it. A continuous run of 6 and 8 ft counters with corner units turns the run without gaps.
Can registration counters be branded?
Yes. Counter fronts take full-face printed graphics or color-matched panels, and illuminated counters can be set to the event color. On a multi-city series the same counters travel with the same graphics so registration looks identical at every stop.
How do you keep registration lines short at a large conference?
Size counter positions to the peak arrival hour, split the line by last name or attendee type, pre-print badges, put the help desk at the queue exit rather than the entrance, and give early arrivals somewhere to wait that is not the lane.
How we handle registration
Modern Event Rental stocks registration counters with cable management, illuminated counters, corner units, stanchions, pedestals, and charging furniture, prints counter graphics in-house, and installs the whole conference registration area from a layout drawing. Nationwide delivery, install, and strike with one point of contact. Send us the attendee count and the lobby plan and we will size the counters and the queue.